


If airflow is off, indoor air quality drops fast. I’d boil it down like this: air balancing checks whether supply, return, outdoor, and exhaust air are hitting the right numbers in the actual building – not just on the plans.
Here’s what matters most:
- Balanced airflow helps remove CO₂, odors, VOCs, and moisture
- Room pressure matters: restrooms and similar spaces should stay negative, while many occupied areas should stay slightly positive
- Poor balance often leads to hot and cold spots, drafts, stale air, odor transfer, and humidity trouble
- TAB testing measures CFM, static pressure, fan output, and room pressure to find where the system is off
- A common target is within ±10% of design airflow at terminals
- Research cited in the article notes that ventilation below about 10 L/s per person is linked with more sick-building symptoms, while moving from 10 to 25 L/s per person can cut acute symptoms by up to 29%
In plain terms: I see air balancing as the field check that shows whether the HVAC system is actually ventilating rooms, controlling moisture, and keeping pollutants from moving where they should not.
A few signs usually point to balance problems:
- Stuffy conference rooms
- Odors leaving restrooms or breakrooms
- Doors that are hard to open
- One area feeling humid while another feels overcooled
- Low airflow at diffusers even when the unit is running
The short version: good TAB work helps tie airflow, pressure, humidity, and ventilation back to design targets so the building feels better and performs the way it should after install and at turnover.
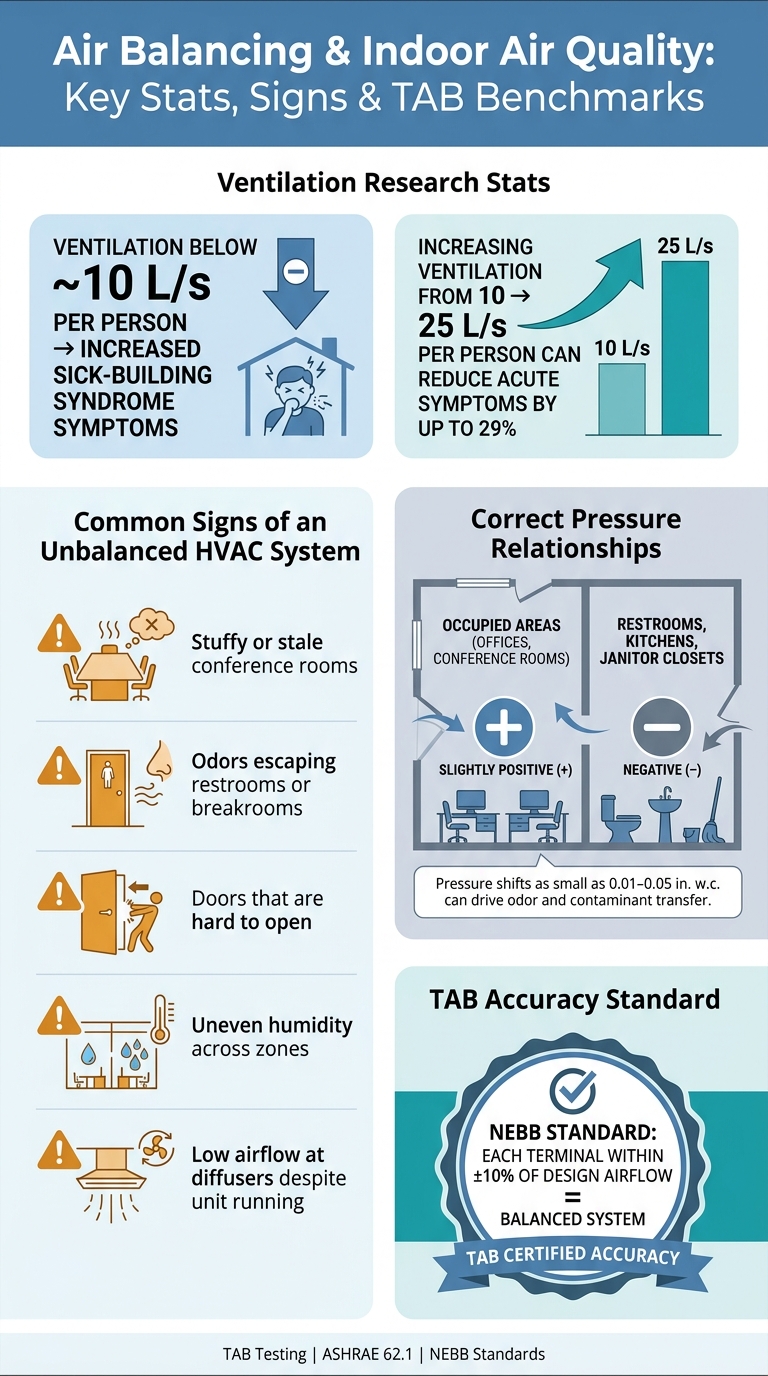
Air Balancing & Indoor Air Quality: Key Stats, Signs & TAB Benchmarks
ARE Exam Prep: Air Balancing for PPD & PDD | ARE Lab
Problems caused by unbalanced HVAC systems
When airflow is off, people feel it fast. Long before anyone opens a duct or checks a balancing report, the warning signs usually show up as comfort complaints, odor transfer, and pressure issues.
Hot and cold spots, drafts, and stale air
Uneven supply airflow is one of the most stubborn field problems. If dampers are set the wrong way or fan speeds are off, some zones get flooded with conditioned air while others barely get enough. One perimeter office may feel too cold, while a conference room at the far end of the branch feels stuffy and still.
People in under-supplied rooms often call the air stale or stuffy. That tracks with what’s happening. The air isn’t mixing the way it should. When supply airflow is too low, CO₂ and VOCs build up instead of getting diluted. That’s the main IAQ issue behind many room-level complaints.
Pressure problems, infiltration, and odor transfer
Pressure imbalance can move contaminants from one place to another. If a building runs negative compared with outdoors, it pulls in humid air, dust, parking garage fumes, or loading dock exhaust. And that air doesn’t come in through the air handler. It slips in through cracks and gaps in the building envelope, which means it skips filtration.
The same thing happens from room to room. If a restroom isn’t kept negative compared with the corridor, odors drift out through doorways and ceiling voids. Breakrooms, labs, and other spaces that generate contaminants can have the same issue. Sometimes the first clear clue is simple: a door gets hard to open. That usually means the pressure relationship has shifted, and contaminants may already be moving where they don’t belong.
Humidity, pollutant buildup, and equipment strain
Airflow problems also affect moisture control and equipment performance. Stagnant zones can hold moisture when supply airflow is too low to mix and move air through the space. Relative humidity may climb in one area even when the unit looks like it’s controlling humidity just fine, which can increase mold risk in spots with poor ventilation.
Pollutants also hang around in dead zones when airflow isn’t strong enough to carry them back to the return. On the other side, too much airflow can create drafts and short cycling, pushing the system outside its intended range. Either way, parts wear out faster, energy use goes up, and the IAQ issues behind the complaints stay in place.
TAB testing helps catch these problems before turnover or occupancy.
How air balancing improves indoor air quality
Those symptoms are the result. Balancing is the fix. It brings each zone back to its design airflow, steadies pressure, and helps outdoor air reach the spaces that need it. In practice, balancing pulls airflow, pressure, temperature, humidity, and CO2 readings closer to their design targets.
Delivering design CFM and outdoor air
Every zone has a target CFM. Air balancing checks the actual airflow and corrects spaces that are getting too much or too little. ASHRAE 62.1 sets minimum outdoor-air rates, and balancing helps confirm those rates are met in the field.
Field conditions almost never match the drawings exactly. A tenant fit-out, a damper set the wrong way, or a piece of replacement equipment can push airflow away from the original design. A packed conference room or office zone that gets less supply air than planned is a common case. When that happens, the zone misses its ventilation target.
Once each zone is hitting design airflow, pressure control gets much easier.
Maintaining room and building pressure
Occupied areas should stay slightly positive. Restrooms, janitor closets, and kitchens should stay negative compared with nearby spaces so odors and contaminants don’t drift outward.
Balancing ties supply, return, and exhaust airflow together to keep those pressure relationships in place. Outdoor air also has to line up with exhaust so the building stays neutral or slightly positive. If that balance slips, pressure relationships fall apart, and contaminants can move into places where they don’t belong.
With pressure under control, temperature and humidity are easier to keep steady.
Stabilizing temperature and humidity in occupied spaces
Even airflow distribution is what makes steady temperature and humidity possible. If some zones get too much air while others are starved, the HVAC system can’t handle moisture loads evenly across the building. Relative humidity climbs in under-served areas, condensation risk goes up, and people on the same floor can end up dealing with very different comfort conditions.
Fixing airflow zone by zone gives the system a fair shot at doing what it was sized to do. That leads to fewer hot and cold spots, steadier humidity, and better CO2 dilution in occupied rooms once the CFM is right at each terminal. It also means fewer complaints and more even IAQ across occupied spaces.
What TAB testing checks and what contractors should review
TAB verifies that the system is doing what the design says it should do. In the field, it confirms whether the HVAC system is delivering the planned airflow, pressure, temperature, and outdoor air so IAQ targets are met where people actually work and live.
The airflow and pressure issues discussed earlier don’t stay on paper. TAB measurements confirm them on-site.
Measurements used to check airflow and pressure
TAB technicians use a set of field instruments to measure what the system is doing, then compare those readings with the design documents. That side-by-side check shows whether the right amount of air is reaching the right spaces.
| Method | Instrument | What it checks |
|---|---|---|
| Diffuser or grille airflow reading | Flow hood | Supply or return airflow at the room level |
| Duct traverse | Pitot tube with manometer | Main duct airflow and distribution accuracy |
| Air velocity spot check | Anemometer | Local airflow movement and grille performance |
| Static pressure measurement | Digital manometer | System resistance and fan operating conditions |
| Room pressure test | Digital manometer | Direction and stability of pressure relationships |
| Fan performance check | Tachometer and pressure readings | Whether fan output can deliver design airflow |
A duct traverse with a pitot tube and manometer checks total airflow in main trunks and larger branches. Static pressure readings show how much resistance the system is pushing against. Fan checks combine tachometer readings with pressure and airflow data to confirm that the fan can deliver the required CFM at the installed static pressure.
Room pressure tests show whether restrooms, corridors, and other spaces are positive or negative compared with adjacent areas. Those pressure differences are measured in inches of water column (in. w.c.). Even tiny shifts – often around 0.01 to 0.05 in. w.c. – can change whether odors or contaminants drift from one space to another.
NEBB standards generally treat a system as balanced when each terminal is within ±10% of design airflow.
How TAB reports show IAQ-related deficiencies
TAB reports make it plain where field readings miss the design target. For contractors, the main thing is to zero in on the readings tied most closely to ventilation, pressure, and odor control.
That usually means reviewing:
- Outdoor air intake measurements
- Room-level supply and return CFM
- Exhaust and relief flows
- Room pressure relationships
- Fan performance
Low return CFM in certain rooms often points to blocked or undersized returns. When that happens, odor removal slows down and particulates can build up. A zone with below-design supply air but normal fan totals often means mis-set or closed dampers, which cuts dilution in that area. If a zone shows near-zero CFM at several outlets, that can point to a disconnected duct section above the ceiling, with air dumping into the plenum instead of reaching occupants.
When fans keep delivering too little air across the whole system, the problem is often incorrect fan speed or drive ratio. Weak pressure relationships create a different kind of trouble: contaminants can move between spaces even if individual zones seem to have enough supply air.
Sometimes the report points to something balancing can’t fix. If a room has been converted to a higher-occupancy use, it may need more air than the original design allowed for. In that case, the findings usually point to a design change, not just another round of balancing.
For projects in MD, VA, PA, NJ, NY, DE, and DC, Air Balance Masters provides certified TAB reporting that supports final inspection approval and certificates of occupancy.
Conclusion: Why certified air balancing helps healthier buildings and project closeout
An HVAC system can be up and running and still miss the mark on indoor air quality if the airflow isn’t balanced. That’s been the thread through this whole article: when airflow is off, comfort and IAQ problems show up fast, and certified TAB testing is meant to find and fix them. Good air balancing makes sure each zone gets the outdoor air it was designed to receive, pressure stays where it should between spaces, and temperature and humidity remain steady where people actually work, meet, and spend time.
The research in the source material makes that point pretty clear. Ventilation below about 10 L/s per person is tied to worse sick building syndrome symptoms, while increasing ventilation from 10 to 25 L/s per person can cut acute symptoms by up to 29%. On paper, those targets matter. In the field, measured airflow is what tells you whether the building is delivering them.
For contractors, that measured performance is often what gets a project across the finish line at turnover. Air Balance Masters provides certified TAB reports that help contractors close out projects and support final approvals. A certified TAB report can help secure final approval, reduce punch-list delays, and protect IAQ performance after turnover.
That report also serves as the baseline for future troubleshooting and control changes.
FAQs
How often should air balancing be checked?
Air balancing should happen on new construction projects after every mechanical system is fully installed and before anyone moves into the building.
That first round matters, but it’s not a one-and-done task. Once initial commissioning is finished, air balancing should be checked on a regular basis as occupancy levels, room use, and building demands shift over time.
A bi-annual HVAC inspection and tune-up schedule helps keep indoor air quality in good shape and supports system efficiency.
Can air balancing lower energy costs?
Yes. Air balancing can lower energy costs because it cuts waste caused by uneven airflow and pressure problems. When airflow is off, an HVAC system has to work harder than it should.
A poorly balanced system can waste 20% to 30% of its energy output. On top of that, duct leakage can push energy use up by as much as 40%. With the right adjustments, the system runs better and can lower both monthly utility bills and long-term operating costs.
When should TAB testing be done?
Test, Adjust, and Balance (TAB) testing should happen on new construction projects after all mechanical systems are fully installed and before anyone moves into the building.
That timing matters. It gives contractors a way to confirm that the HVAC system matches the design specs before final inspections and certificates of occupancy.
Air Balance Masters provides TAB testing, reporting, and certification for contractors in MD, VA, PA, NJ, NY, DE, and DC.


