


If a healthcare HVAC system misses pressure, ACH, outdoor air, or filtration targets, the room can fail inspection and put patients at risk. In U.S. healthcare projects, I have to treat air quality as a room-by-room compliance issue, not a comfort setting, to reduce infection risks.
Here’s the short version:
- ASHRAE 170 sets the minimum air rules for many clinical spaces.
- NFPA 99, FGI, CDC guidance, and Joint Commission surveys tie those rules to design, testing, and closeout.
- Operating rooms need positive pressure, tight temperature and humidity control, and high airflow.
- AII rooms need negative pressure and controlled exhaust to keep airborne contaminants in the room.
- PE rooms need positive pressure and HEPA-filtered supply air to protect high-risk patients.
- General patient rooms, ICUs, exam rooms, pharmacies, and sterile processing areas each have their own airflow and filtration targets.
- TAB and documentation are part of compliance. If the field readings and records do not match the room schedule, approval can stall.
A few numbers stand out. CDC data in the article point to 518,000 healthcare-associated infections in 2023, with about 1 in 38 patients affected on any given day. The article also notes that in one study of 678 AII rooms, only 32% met the ≥2.5 Pa negative pressure target. That tells me one thing fast: design intent alone is not enough.
The main checks are simple to name, even if the work is not:
- Pressure direction
- Total ACH
- Outdoor ACH
- Filter type
- Exhaust setup
- Room monitoring and alarms
- TAB reports and deficiency closeout
One formula matters right away: ACH = (cfm × 60) ÷ room volume in ft³. If I do not verify that math with field airflow readings, I do not know whether the room meets code.
| Space | Pressure | Min. Total ACH | Min. Outdoor ACH | Filtration |
|---|---|---|---|---|
| Operating room | Positive | 20 | 4 | MERV 16 final |
| AII room | Negative | 12 | 2 | MERV 14 final; HEPA if recirculated |
| PE room | Positive | 12 | 2 | HEPA supply required |
| ICU | Neutral | 6 | 2 | MERV 14 final |
| Med-surg patient room | Neutral | 6 | 2 | MERV 13–14 final |
In plain terms, this article is about one question: Can the built system prove that air moves the right way, at the right volume, through the right filters, in the right rooms? The rest of the piece explains how I check that before inspection and occupancy.
Hospital Ventilation – Why (and How) Healthcare Ventilation MUST CHANGE!!
Room pressure rules and airflow direction
Room pressure controls where air moves. In healthcare spaces, that usually means pushing air from cleaner rooms toward dirtier ones to optimize HVAC systems for patient safety during TAB and commissioning. TAB teams check this by measuring room-to-room pressure and confirming airflow direction.
Positive, negative, and neutral pressure by room type
Positive pressure is used to protect spaces like operating rooms and PE rooms. Negative pressure is used to contain AII rooms and dirty support rooms. Neutral, or balanced, pressure fits general patient rooms and offices.
These room types aren’t just design labels. They act as compliance categories. Each one needs to be designed, tested, and documented so the system can be shown to perform as specified.
Pressure differentials, monitoring, and alarm requirements
The pressure differences involved are small, but they matter a lot. Typical differentials are 2.5–12 Pa (0.01–0.05 in. w.g.), and they need to stay in place even with door swings and foot traffic. ASHRAE 170 and CDC guidance use 0.01 in. w.g. (≈2.5 Pa) as the minimum differential between specialized rooms and nearby corridors or anterooms. Many facilities aim for 0.02–0.03 in. w.g. (≈5–7.5 Pa) to give themselves a margin when doors open and close.
That margin matters because field performance often falls short of the design target. A study of 678 airborne infection isolation rooms found that only 32% met the recommended ≥2.5 Pa negative differential. On paper, a room may look fine. In use, it can drift out of range. That’s why continuous monitoring is such a big deal.
For ORs, AII rooms, and PE rooms, use:
- Permanent differential pressure sensors
- Local room indicators
- Alarms when pressure drops below the setpoint
Readings should also be logged in the BAS and in the TAB report.
During TAB, smoke visualization at door edges helps confirm airflow direction. It’s a simple check, but it tells you a lot. If smoke moves the wrong way, something’s off. Door undercuts, ceiling penetrations, and overall room tightness can all affect pressure stability, so the room envelope needs to be reviewed along with airflow volumes.
Once pressure direction is confirmed, the next compliance check is room ACH, outdoor air, and filtration.
Air changes, outdoor air, and filtration requirements
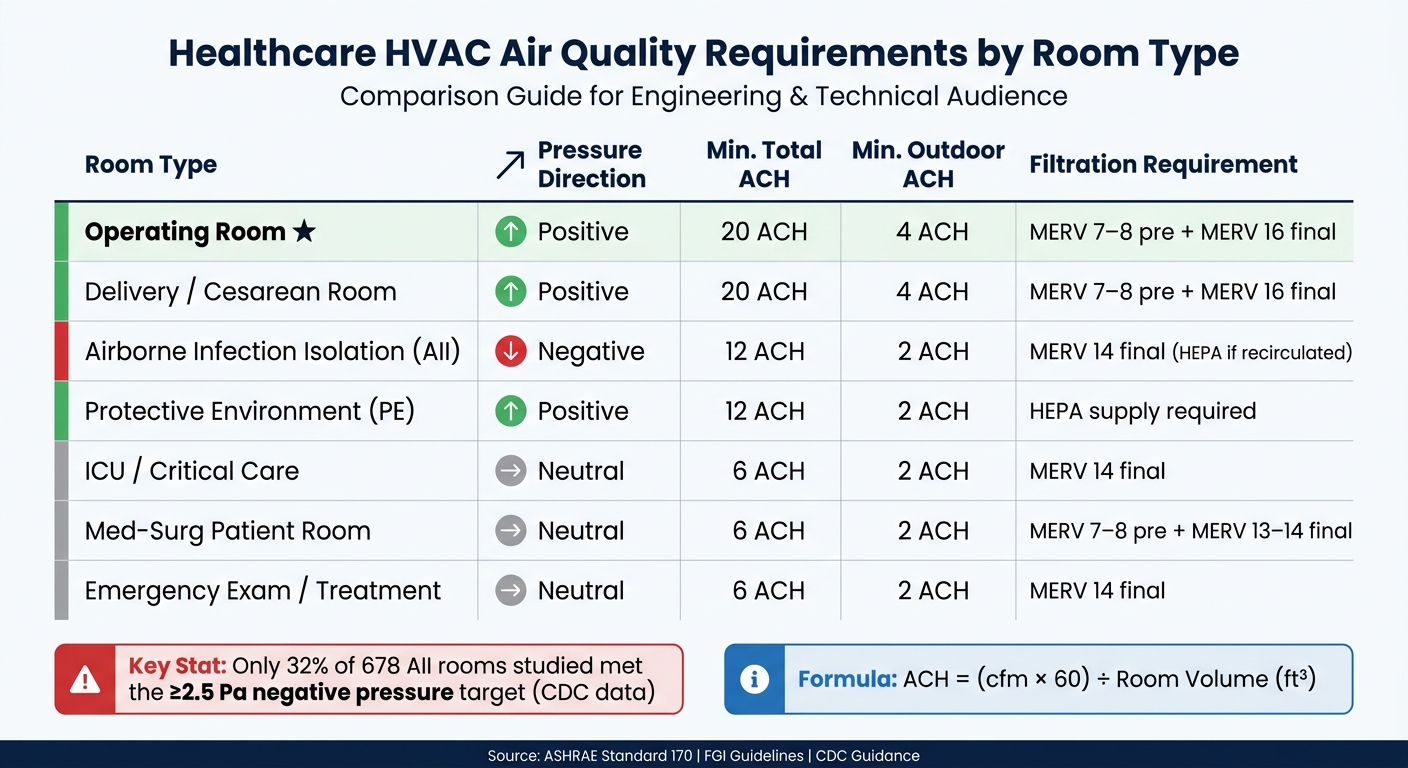
Healthcare HVAC Air Quality Requirements by Room Type
Standard 170 sets minimum airflow and filtration targets by room type, not by building-wide average. That’s the key point. Designers have to hit those targets in each space, and TAB has to verify the installed system does what the drawings and schedules say it should do. In practice, TAB teams measure airflow, compare it to the room schedule, and check that each room meets the listed minimums.
Minimum ACH and outdoor air by healthcare space type
Some healthcare spaces need much more air movement than others. Operating rooms need 20 total ACH with at least 4 ACH of outdoor air. AII rooms and PE rooms each need 12 total ACH and 2 ACH of outdoor air. Standard med-surg patient rooms are set at 6 total ACH and 2 outdoor ACH, and ICU rooms also typically need 6 total ACH and 2 outdoor ACH.
ACH uses a simple formula: ACH = (cfm × 60) ÷ room volume in ft³. Say an OR is 300 ft² with a 10 ft ceiling. That room has a volume of 3,000 ft³. If supply airflow is 1,000 cfm, the room gets exactly 20 ACH. TAB teams perform HVAC testing to measure actual supply, return, and exhaust cfm at each terminal, then run the math and compare the result with Standard 170 minimums and the design documents. That’s how they confirm the built system is doing the job it’s supposed to do.
Filter levels, HEPA use, and clean-to-dirty air paths
Healthcare filtration usually happens in stages. Many patient-care areas use a MERV 7–8 pre-filter to stop larger particles first, then a MERV 13–14 final filter for spaces like general patient rooms and ICUs. Operating rooms need MERV 16 final filtration. Some specialty ORs may also need terminal HEPA filtration. PE rooms require HEPA-filtered supply air as a base requirement.
HEPA filters remove at least 99.97% of particles at 0.3 μm, which is why they’re a required check item in PE rooms and other high-control spaces. There’s a tradeoff, though. Each filter stage adds pressure drop. As that pressure drop goes up, fans have to work harder, and energy use climbs. Then filters load with dirt over time, and pressure drop rises even more. If replacement gets delayed, actual cfm can slip. When that happens, ACH can drop below Standard 170 minimums without an obvious warning. Sometimes the issue only shows up when TAB comes back or an inspector spots it. Differential pressure sensors across filter banks help catch that early.
Room type comparison: pressure, ACH, outdoor air, and filtration
Use these values to check whether the approved design lines up with the measured as-built system.
| Room Type | Pressure | Min. Total ACH | Min. Outdoor ACH | Typical Filtration |
|---|---|---|---|---|
| Operating room (Class B/C) | Positive | 20 | 4 | MERV 7–8 prefilter + MERV 16 final |
| Delivery/cesarean room | Positive | 20 | 4 | MERV 7–8 prefilter + MERV 16 final |
| Airborne infection isolation (AII) | Negative | 12 | 2 | MERV 14 final |
| Protective environment (PE) | Positive | 12 | 2 | HEPA supply required |
| ICU / critical care | Neutral | 6 | 2 | MERV 14 final |
| Med-surg patient room | Neutral | 6 | 2 | MERV 7–8 prefilter + MERV 13–14 final |
| Emergency exam/treatment room | Neutral | 6 | 2 | MERV 14 final |
Standard 170 and FGI set these minimums, and both total ACH and outdoor ACH have to pass. Hitting total ACH with recirculated air alone does not satisfy the outdoor air minimum. That split matters during inspections.
Isolation rooms add another layer, with tighter pressure and exhaust control requirements.
Isolation spaces and healthcare HVAC design details
Isolation and protective environment rooms face the toughest HVAC checks because pressure, airflow, and filtration affect patient safety directly. That’s why these rooms need coordination between architecture, mechanical, HVAC optimization controls, and operations from day one, not as a last-minute review.
Airborne infection isolation rooms
An AII room must stay under negative pressure so contaminated air doesn’t leak out. The target is at least –0.01 in. w.g. (–2.5 Pa), which keeps air moving into the room and helps contain aerosols. TAB needs to verify the actual pressure direction and the exhaust balance, not just confirm what the drawings intended.
Exhaust airflow must be higher than supply by at least 10% or 100 cfm, whichever is greater. Air must be discharged outdoors or pass through HEPA filtration before any recirculation. Room air should not be sent back through standard units. In most setups, exhaust terminals sit near the toilet or waste area, while supply air comes in from the cleaner side of the room. That creates a clear clean-to-dirty airflow path across the patient zone.
Even when supply and exhaust numbers look right on paper, room leakage can ruin pressure control. Unsealed penetrations, leaky walls, or poorly gasketed doors can all weaken negative pressure. Field readings often drift below the target, so sealing and on-site verification matter. Tight-fitting doors, proper closers, and gaskets help keep pressure steady during day-to-day use. TAB should check these details under actual operating conditions, not just during an ideal setup.
Continuous pressure monitoring tied to the BAS is what keeps the room working day after day. Alarms should trigger for pressure loss, fan failure, or ACH dropping below the design minimum. During infection-control inspections, teams often ask for BAS trend logs, recent TAB reports, alarm logs, maintenance records, and proof that mode changes trigger the right HVAC control sequences.
Protective environment rooms and anterooms
AII rooms protect the facility from the patient; PE rooms protect the patient from the facility.
PE rooms use the opposite pressure setup. The goal is to keep contaminants out of the patient room. Supply air is greater than exhaust, and the room stays at positive pressure, usually +0.01 to +0.03 in. w.g. (+2.5 to 8 Pa) compared with nearby spaces, so any leakage moves outward. Supply air must be HEPA-filtered.
Anterooms act as a buffer and make the pressure cascade easier to test and keep steady in use. When an anteroom is part of the design, pressure should step from the corridor to the anteroom to the PE room, with the patient room at the highest pressure. The anteroom has to stay in the middle, or the cascade fails. That buffer gives staff a way to enter and exit without exposing the protected space directly to corridor air. Engineering guidance points to an ideal pressure differential of about 8 Pa (0.03 in. w.g.). Door hardware, self-closing devices, and gaskets help hold that cascade after repeated door openings. Pressure recovery should be tested during door cycles, not only with the door closed.
These rooms usually fail at the door, the seal, or the control sequence. One easy mistake is applying AII pressure logic to a PE room. If a PE room were set to negative pressure, it would pull corridor air – and any contaminants in that air – toward an immunocompromised patient. That’s why design review, controls verification, and TAB sign-off for these rooms should be handled as separate checkpoints, not folded into a generic “isolation room” bucket.
For PE rooms, daily airflow checks and steady door control matter just as much as the supply-air system. Require daily documented airflow checks and self-closing doors.
TAB, compliance records, and final inspection readiness
Once pressure and airflow targets are set, TAB shows whether the system can actually maintain them in the field. In healthcare, that step isn’t optional. HVAC systems need to be tested, adjusted, and documented before occupancy approval moves forward.
TAB steps that verify healthcare HVAC performance
TAB checks the room-by-room targets set by ASHRAE 170, including pressure, airflow, filtration, and monitoring. In practice, the process usually follows this sequence:
- Review room classifications and required targets – confirm the pressure relationship, minimum ACH, outdoor air rate, and filtration level for each critical space
- Measure supply, return, exhaust, and pressure – compare room-by-room readings against design values and ASHRAE 170 minimums, with pressure taken at doors open and closed where that matters
- Verify temperature, humidity, alarms, and monitoring – confirm that critical-space ranges are met and that monitoring devices trigger alarm response when pressure or airflow is lost
- Record deficiencies and retest after correction – log each deficiency with the room, measured value, required target, probable cause, and recommended fix; label retest results as "post-correction" so AHJs and surveyors can see that each item was closed out
Common fixes include damper balancing, fan adjustments, duct sealing, filter replacement, and sensor recalibration. Those findings then become the compliance record used for inspection and closeout.
What compliance reports should include
The final TAB report is the proof that each healthcare room met its required pressure, airflow, and filtration targets. It should include measured airflow, pressure readings with door conditions, temperature and humidity data, filter type and installation verification, and calibration records with instrument serial numbers and test dates.
The deficiency log and retest results should stay in the same package and be labeled clearly, so reviewers can follow each issue from discovery to resolution. A Michigan healthcare facility occupancy-approval process specifically requires an air balance report from a qualified, independent contractor, along with deficiencies and corrective actions before approval is granted. Final reports should also include the TAB professional’s name, signature, and certification stamp. NEBB guidance requires that, along with identification of the person who recorded each data set.
That report package is what reviewers use to check that the installed system matches the design intent.
Using certified TAB support on healthcare projects
Healthcare TAB isn’t the same as standard commercial work. The technician has to understand clinical space classifications, infection-control logic, and the pressure cascade requirements covered earlier in this guide. That’s why a certified air balance firm matters. If the documentation falls short, final inspection and occupancy approval can stall.
AABC guidance for hospital projects calls for an independent certified TAB agency, with the final report delivered to the engineer of record and extra copies provided to the contractor. That clear handoff helps keep accountability in place during closeout.
Air Balance Masters provides certified air balance testing, reporting, and certification services for healthcare HVAC projects in MD, VA, PA, NJ, NY, DE, and DC.
Conclusion: Key healthcare HVAC air quality rules to verify
Once TAB confirms system performance in the field, the last step is mostly about paperwork and proof. A healthcare HVAC system can still miss compliance at this stage if pressure relationships drift, airflow comes in low, or the closeout package has gaps. The point here is simple: show that the system works the way it was designed to work.
At final review, check that the room schedule lines up with field readings. Isolation rooms and protective environment rooms need extra attention. AII rooms must maintain negative pressure, and PE rooms must maintain positive pressure. This is the time to make sure the room schedule and the measured results agree.
Final checklist for design review and closeout
Use the checklist below for design review closeout and inspection prep.
| Closeout Item | What to Confirm |
|---|---|
| Room classifications | Each space is correctly classified with its required pressure, ACH, outdoor air, and filtration |
| Pressure relationships | Pressure direction is confirmed by field measurement |
| Airflow quantities | Measured supply, return, and exhaust match design targets and minimum total and outdoor air changes |
| Filter selections | Filter ratings match room type, and HEPA is verified where required |
| Controls and alarms | Pressure monitors, sensors, and alarm systems are calibrated and trigger correctly when conditions drift out of range |
| TAB results | Room-by-room TAB results are complete |
| Deficiency corrections | All deficiencies are corrected and retested |
| Final record package | Final records are complete and ready for review |
If even one item on this list is unfinished at the time of inspection, final approval can stall. Air Balance Masters can provide the testing, reporting, and certification needed to support final inspection and occupancy closeout in MD, VA, PA, NJ, NY, DE, and DC.
FAQs
What happens if a room fails pressure or ACH testing?
A failed pressure or ACH test points to a compliance gap that can stop final inspection approval and delay the Certificate of Occupancy. It also shows that the HVAC system is not holding the required pressure relationships or ventilation rates.
That problem needs to be recorded in the TAB report, checked for root causes, and fixed so it matches the design criteria. If the issue is not resolved or documented the right way, the project can run into delays, re-testing fees, and inspection rejection.
How are outdoor air and total ACH verified in the field?
Outdoor air and total ACH are checked through TAB procedures. In the field, technicians measure total supply airflow in CFM, multiply that number by 60, and then divide by the room volume in cubic feet. That gives them the total ACH.
For outdoor air intake, crews check damper settings and watch CO₂ sensors to make sure the system is bringing in the right amount of outside air. Common tools include capture hoods and pitot tube grids. The goal is simple: confirm that field readings line up with the design specs within a ±10% margin.
Why do isolation rooms fail even when the design looks correct?
Isolation rooms can lose negative pressure when what gets built in the field doesn’t match the design. It doesn’t take much. Even small supply-and-exhaust imbalances can throw off the pressure cascade. And if there are leaks, poor seals, or disconnected ductwork, air can slip past the path it’s supposed to follow.
A few other issues can cause trouble too:
- Doors that don’t let in enough makeup air
- Airflow distortion caused by system effects
- Return fans that end up working against each other


