


Balancing school HVAC systems is key to reducing energy costs, improving air quality, and ensuring student comfort. Poorly balanced systems can waste up to 30% of energy and reduce efficiency by 20%, while proper balancing can cut energy use by 10%. Here’s a quick rundown of the process:
- Preparation: Review system designs, inspect components, and gather calibrated tools.
- Testing: Measure total airflow and pressure, and compare with design specs.
- Adjusting: Balance airflow in each zone and room, ensuring compliance with standards like ASHRAE 62.1.
- Verifying: Check temperature, humidity, and air quality controls.
- Documenting: Record performance data to meet compliance requirements.
Certified TAB professionals ensure HVAC systems operate as intended, helping schools save energy and improve learning environments.
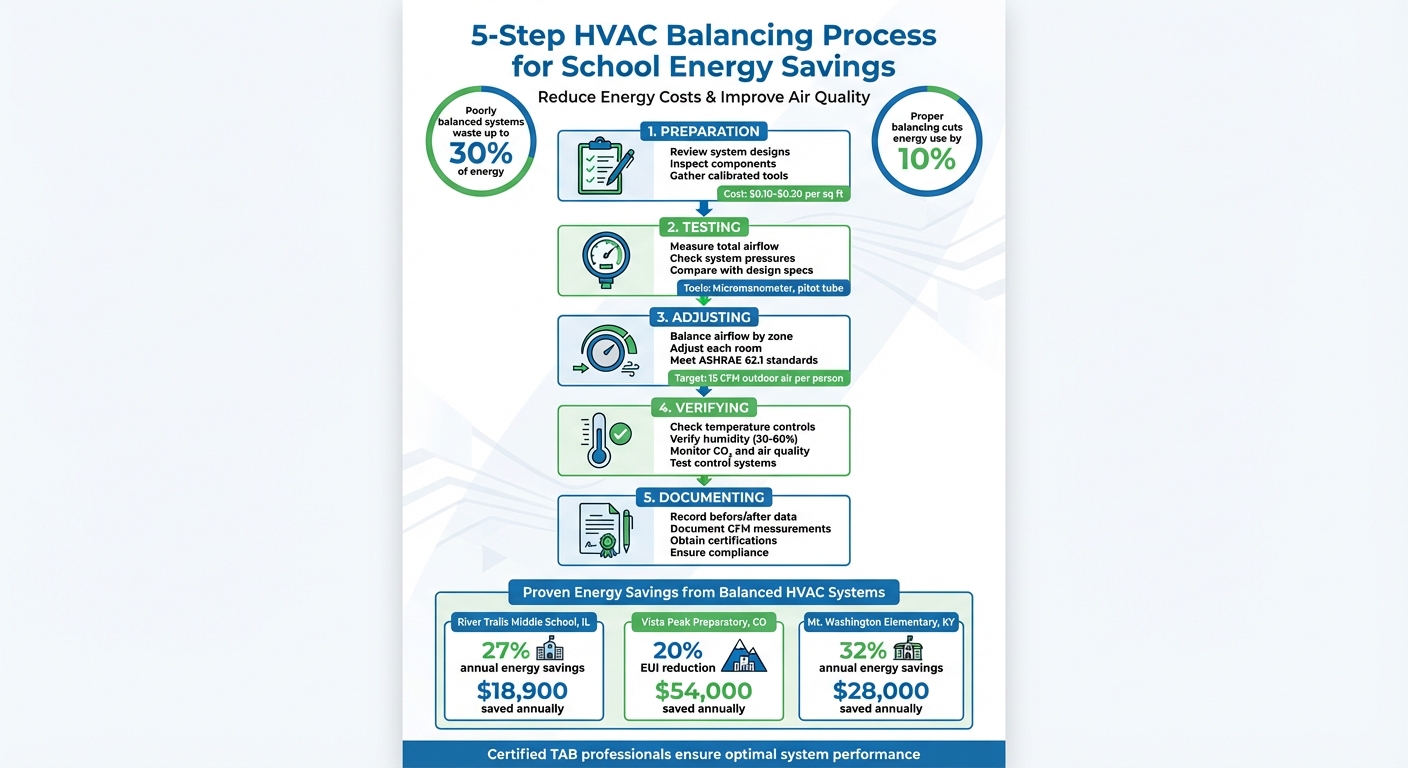
5-Step HVAC Balancing Process for Schools with Energy Savings Data
HVAC Air Testing & Balancing
Preparation Steps for Balancing School HVAC Systems
Balancing an HVAC system without proper groundwork can lead to wasted time, overlooked problems, and potential compliance issues. These steps ensure adjustments are precise and contribute to better energy use.
Review System Design and As-Built Drawings
Start by locating the Owner’s Manual and design drawings. Check that the documented design intent – covering temperature, humidity, ventilation, and zone maps – aligns with how the rooms are currently being used. Schools often undergo renovations that change airflow patterns and occupancy loads, so comparing the original design with as-built drawings is crucial.
Review equipment schedules to confirm the capacities of fans, air handling units (AHUs), and dampers. Examine operating protocols, including control sequences, occupancy schedules, and sensor setpoints. Cross-check the design documentation with ASHRAE standards to confirm the system delivers enough outdoor air for each room’s intended occupancy. For most schools, commissioning (including this documentation review) usually costs between $0.10 and $0.30 per square foot.
"Commissioning is a powerful tool because it can indicate if the designers and contractors have done what they’ve been hired to do." – EPA
This review ensures that every step of the balancing process directly contributes to energy efficiency improvements.
Inspect System Components and Zoning
Inspect the system’s components for any signs of obstructions, corrosion, or leaks. Make sure outdoor air intakes are clear of debris and positioned at least 25 feet away from contamination sources. Confirm that dampers and linkages are functioning correctly. Check AHU cabinets and ductwork for air leaks, and verify that filter racks have proper gaskets to prevent air bypass. Filters should be at least 2 inches thick for optimal performance.
Use the zone map to confirm zone assignments and monitor building pressure. Building pressure should stay between 0 and 0.03 inches water column (in. w.g.) positive relative to the outdoors. A 1997 study by Joan Gregerson of 44 existing buildings found that commissioning and pre-balancing inspections were highly cost-effective, with payback periods ranging from four to 20 months.
These inspections help identify potential problems that could undermine system performance and energy savings.
Gather Required Tools and Verify Compliance Standards
Equip yourself with calibrated tools such as capture hoods (e.g., TSI Alnor® Balometer®), ventilation meters (e.g., TSI VelociCalc®), and micromanometers for measuring airflow and pressure. Include indoor air quality (IAQ) monitors to track carbon dioxide (CO₂) and particulate matter (PM) levels in classrooms. Before performing internal inspections, always turn off air handling units to avoid electrical hazards or injuries from moving parts.
Ensure the system adheres to ASHRAE 62.1 standards, and consult the Advanced Energy Design Guide for K-12 School Buildings to set energy performance goals based on the specific ASHRAE climate zone.
"Energy-efficient technologies that are well-designed, installed, and maintained are critical to high-performance HVAC." – U.S. Department of Energy
Having the right tools and verifying compliance standards ensures accurate measurements, helping the system achieve its best possible energy performance.
Step-by-Step Guide to Balancing School HVAC Systems
To balance a school’s HVAC system effectively, start with precise measurements of airflow and pressure. This process ensures every zone gets the right amount of conditioned air while avoiding energy waste.
Step 1: Test Total Airflow and System Pressures
Begin by measuring supply, return, and exhaust airflow at the air handling units using calibrated tools. A micromanometer with a pitot tube is ideal for duct traverses, offering accurate airflow data. Compare these measurements with the system’s design specifications. If the airflow is too high or too low, adjust fan speeds using Variable Frequency Drives (VFDs) rather than running the fans at full capacity.
To optimize settings, use tools like the Fluke 922 Airflow Meter/Micromanometer. This device combines differential pressure, airflow, and velocity readings, making it a reliable choice for contractors managing multiple zones. Pair it with a True-RMS clamp meter, such as the Fluke 902 FC, to ensure fan motor power consumption aligns with airflow measurements.
"Accurate airflow measurement is crucial for HVAC system efficiency and air quality. Tools like the Fluke 922 Airflow Meter/Micromanometer are essential for precise airflow and differential pressure measurement." – Fluke
If pressure readings seem off, inspect the ductwork for leaks using an infrared camera. Systems operating outside their intended range can lose up to 20% efficiency. Identifying and fixing these issues early prevents long-term energy losses.
Once total airflow and pressure meet specifications, move on to balancing individual zones.
Step 2: Balance Airflow by Zone and Room
Next, focus on fine-tuning airflow for specific zones and rooms. Use a capture hood, like the TSI Alnor® Balometer®, to measure airflow at each diffuser and grille. This tool provides instant cubic feet per minute (CFM) readings, which are essential for achieving accuracy.
Start with high-occupancy spaces, such as classrooms, and adjust branch and outlet dampers to meet ASHRAE’s recommended minimum of 15 CFM of outdoor air per person. Administrative offices and hallways, which have lower occupancy and ventilation demands, can be balanced afterward.
Document CFM readings for every outlet as you go. If a room isn’t getting enough airflow, gradually open the damper and retest. For rooms receiving too much airflow, partially close the damper. Improper air balance can cause commercial buildings to waste up to 30% of their energy consumption. Addressing these inefficiencies room by room ensures better energy performance.
Step 3: Verify Temperature, Humidity, and Indoor Air Quality Controls
Once airflow is balanced, confirm the HVAC system’s environmental controls are functioning correctly. Check thermostat setpoints to ensure they align with the school’s operational schedule. Indoor humidity should stay between 30% and 60% to avoid mold growth and maintain comfort. A Fluke 971 Temperature Humidity Meter is a useful tool for these checks.
Make sure indoor air quality (IAQ) monitors are operational to track CO₂ and particulate matter levels in real time. Building Automation Systems (BAS) can help regulate these factors automatically, especially in unoccupied areas, reducing energy use without sacrificing air quality.
"Up-to-date control systems provide building operators with the ability to set schedules, monitor conditions, detect faults, and identify needs and opportunities for improvements." – U.S. Department of Energy
Finally, simulate occupancy scenarios to test control systems. Demand Control Ventilation (DCV) should adjust dampers based on real-time CO₂ levels, ensuring proper ventilation during busy periods without overworking the system. This step is key to maintaining efficiency and comfort throughout the building.
Documenting Results and Meeting Compliance Requirements
When it comes to energy efficiency and inspections, precise documentation is just as important as system adjustments.
Record Before-and-After Data for System Performance
The difference between passing or failing an inspection often comes down to proper documentation. Capturing "as-found" and "as-left" data is key to proving HVAC system improvements and compliance with design specifications. A comprehensive air balance report should include:
- System identification details.
- Airflow measurements in cubic feet per minute (CFM) at every grille, register, and diffuser.
- Static pressure differences between the supply and return sides.
- Environmental metrics such as temperature, humidity, CO₂ levels, and particulate concentrations.
- Calibration dates for testing instruments like manometers and balometers.
To ensure accuracy, all measured airflows should be compared to the original design specs, with adjustments bringing the system within 10% of the intended values. Using a standardized digital template for data collection helps ensure all necessary points are captured and any deficiencies are resolved before finalizing the report.
Obtain Certifications for Final Inspections
For new construction projects, air balance reports are often a prerequisite for receiving a certificate of occupancy. In Minnesota, for instance, HVAC systems in school projects exceeding $1,400,000 must undergo inspection as mandated by Statute Section 123B.72. This statute requires a licensed architect, engineer, or a qualified testing and balancing (TAB) agency to confirm that the system operates as designed and complies with code before occupancy is granted.
"Prior to occupying or reoccupying a school facility… a school board or its designee shall submit a document prepared by a system inspector to the building official or to the commissioner, verifying that the facility’s heating, ventilation, and air conditioning system has been installed and operates according to design specifications and code."
– Minnesota Statutes, Section 123B.72
Once detailed records are in place, the next step is obtaining the necessary certifications for final approval. Working with certified TAB agencies ensures that your reports meet regulatory standards. Certifications from organizations like the Associated Air Balance Council (AABC), National Environmental Balancing Bureau (NEBB), or Testing, Adjusting, and Balancing Bureau (TABB) are widely recognized and accepted by inspectors.
Air Balance Masters offers certified air balance testing, reporting, and certification services across MD, VA, PA, NJ, NY, DE, and DC. Their services help contractors efficiently navigate final inspections and secure certificates of occupancy. Their reports not only document deficiencies and verify compliance but also streamline the approval process for school HVAC projects. This level of thorough documentation and certified inspection ensures both regulatory compliance and long-term energy efficiency.
Energy Savings and Long-Term Benefits of Proper HVAC Balancing
Calculate Energy Savings
A properly balanced HVAC system can significantly cut energy costs and improve efficiency. In fact, unbalanced systems can waste up to 30% of a building’s energy and reduce efficiency by 20%. That’s a lot of money – and energy – going to waste.
The numbers speak for themselves. For example, River Trails Middle School in Mt. Prospect, Illinois, saw 27% annual energy savings, translating to $18,900 in reduced costs, after upgrading HVAC controls and retro-commissioning their system. Similarly, Vista Peak Preparatory in Aurora, Colorado, completed a 14-month recommissioning project that reduced their Energy Use Intensity (EUI) by 20%, saving $54,000 annually. Over in Kentucky, Mt. Washington Elementary School underwent a 1.5-year HVAC renovation, achieving 32% annual energy savings and cutting $28,000 from their yearly energy expenses.
Balanced systems also tackle issues like negative pressure (which pulls in unconditioned air) and positive pressure (which pushes out conditioned air), both of which waste energy. When airflow is balanced, Building Automation Systems can maintain consistent temperature and humidity levels, eliminating the constant adjustments – or "thermostat wars" – that drive up energy use. These examples highlight the importance of ongoing attention to HVAC performance.
Work with Certified TAB Services for Ongoing Maintenance
To keep these savings sustainable, partnering with certified TAB (Testing, Adjusting, and Balancing) professionals is key. Regular maintenance and commissioning ensure HVAC systems perform at their best, even as building needs evolve. Air Balance Masters, for instance, offers certified air balance testing and reporting services in MD, VA, PA, NJ, NY, DE, and DC, helping schools maintain compliance with design standards and track system efficiency over time.
Certified TAB professionals use advanced tools, like the TSI Alnor® Balometer® and TSI VelociCalc® meters, to keep airflow within ±20% of design specifications. This level of precision not only preserves energy savings but also extends equipment life and improves indoor air quality. As building layouts and occupancy change, periodic commissioning ensures HVAC systems continue to meet thermal comfort and air quality needs. In the long run, this proactive approach transforms air balancing into a smart investment with lasting returns.
Balance school HVAC to cut energy costs
Balancing school HVAC systems goes beyond meeting regulatory requirements – it’s about creating classrooms where students can thrive while keeping energy consumption in check. The process involves detailed steps like testing total airflow, balancing zones and individual rooms, verifying temperature and humidity controls, and documenting everything to meet standards like ASHRAE 62.1 and ASHRAE 55. These efforts not only ensure compliance but also lead to better learning environments and measurable cost reductions. Proper air balancing minimizes energy waste, avoids efficiency losses from system imbalances, and significantly improves indoor air quality – an essential factor, as poor air quality can lower student focus and test performance by up to 15%. It also helps protect mechanical components, reducing wear on fans and compressors, which extends their lifespan and cuts down on repair expenses.
When these processes are backed by precise testing and thorough documentation, the results are long-lasting and impactful. Certified TAB professionals play a key role here, ensuring systems perform as designed and helping contractors secure final inspection approvals and occupancy certificates without delays. Air Balance Masters, for example, supports contractors in MD, VA, PA, NJ, NY, DE, and DC by providing certified testing and documentation essential for inspections. With airflow measurements confirmed to be within ±20% of design targets, balanced systems deliver steady comfort and tangible savings for years to come.
The takeaway? Proper HVAC balancing isn’t just routine maintenance – it’s a smart investment in lower energy costs, healthier classrooms, and more durable equipment.
FAQs
How often should a school HVAC system be rebalanced?
There’s no one-size-fits-all schedule for rebalancing school HVAC systems. However, periodic testing, adjusting, and balancing (TAB) can be helpful – especially as systems age or when their usage patterns shift. While ASHRAE suggests regular verification, it doesn’t provide a specific timeline. In most cases, rebalancing every 3 to 5 years is a good rule of thumb. It’s also smart to rebalance after major repairs, modifications, or if the system starts showing performance issues. These steps help ensure the system operates efficiently and maintains energy performance.
What are the most common causes of airflow imbalance in schools?
Airflow problems in schools often stem from issues like uneven ductwork, poor installation, or flaws in the system’s design. These challenges can lead to inconsistent airflow, which negatively impacts both energy efficiency and indoor air quality. To tackle this, Testing, Adjusting, and Balancing (TAB) is essential. TAB helps pinpoint and fix these issues, ensuring the HVAC system operates as it should while supporting energy-saving objectives.
Can balancing HVAC improve IAQ without increasing energy use?
Balancing an HVAC system can improve indoor air quality (IAQ) without increasing energy consumption. When the air balance is properly maintained, ventilation and airflow are optimized, helping reduce contaminants and bringing in enough fresh outdoor air. A well-balanced system also runs more efficiently, aligning with IAQ goals while keeping energy use in check. With careful adjustments and routine maintenance, HVAC systems can deliver healthier air and energy efficiency simultaneously.


