


Testing, Adjusting, and Balancing (TAB) services are critical for ensuring HVAC systems meet design standards and regulatory codes. Without proper TAB, buildings risk failing inspections, delaying occupancy, and increasing energy costs.
Key takeaways:
- TAB verifies airflow, pressure, and system performance to match design specs.
- Certified TAB reports are mandatory for final inspections in many jurisdictions.
- Standards like ASHRAE 90.1 and IMC require TAB for systems exceeding specific capacities.
- Healthcare facilities face stricter requirements under ASHRAE 170 for patient safety.
TAB involves measuring system performance, adjusting components for proper balance, and verifying compliance through detailed reporting. Certified TAB providers ensure accuracy and help avoid costly project delays.
What TAB Services Are and Why They Matter
Understanding Test, Adjust, and Balance (TAB)
TAB, or Test, Adjust, and Balance, is all about measuring, fine-tuning, and verifying air and water flow to ensure an HVAC system runs as it was designed to.
The process breaks down into three main areas:
- Air balancing: This involves adjusting duct dampers and terminal units to regulate airflow.
- Hydronic balancing: Here, technicians adjust valves and pumps to control water flow in heating and cooling systems.
- System verification: This step ensures that all equipment is operating at its rated capacity.
"Testing and balancing (TAB) is the structured process of measuring, adjusting, and verifying airflow, hydronic flow, and related mechanical performance across an HVAC system to confirm it operates within design specifications." – HVAC Compliance Authority
A typical TAB process starts with reviewing the system’s design documents and calibrating the necessary instruments. According to NEBB procedural standards, tools like manometers and flow hoods must be calibrated within 12 months before testing. Once the tools are ready, technicians check that components like filters, coils, and dampers are clean and properly positioned. Then, they take traverse measurements and perform proportional balancing. This step adjusts dampers and valves to ensure flow ratios between branches match the design before final adjustments are made.
This detailed approach not only ensures the HVAC system performs as expected but also helps meet various regulatory requirements.
How TAB Services Meet Regulatory Requirements
TAB services play a critical role in meeting mandatory building codes and energy standards. For example, ASHRAE 90.1-2022, Section 6.4.3, requires system balancing for commercial HVAC systems falling under its scope. In areas where this standard is adopted, TAB services are mandatory for systems with more than 5 tons of cooling capacity or 10,000 CFM of supply airflow.
The International Mechanical Code (IMC) also mandates that air-handling systems be balanced, with records available for inspection. Specific states have additional rules. In New Jersey, TAB is required for new commercial buildings with a design heating load over 500,000 Btu/h or a cooling load of 250,000 Btu/h or more. For multifamily buildings, TAB is necessary if they have three or more stories or exceed 100,000 square feet of gross floor space.
Healthcare facilities must meet ASHRAE 170 standards, which set minimum air change rates and pressure relationships for patient care areas. Hospitals and long-term care facilities are required to conduct TAB services if renovations impact more than 25% of the HVAC system. In industrial environments, TAB services must consider exhaust capture velocity at source points, not just the supply-to-return airflow balance.
AABC TAB Talk: Fundamentals of Test, Adjust, & Balance for Engineers, Cx & Energy Providers
Main Steps in TAB Services for Ventilation Compliance
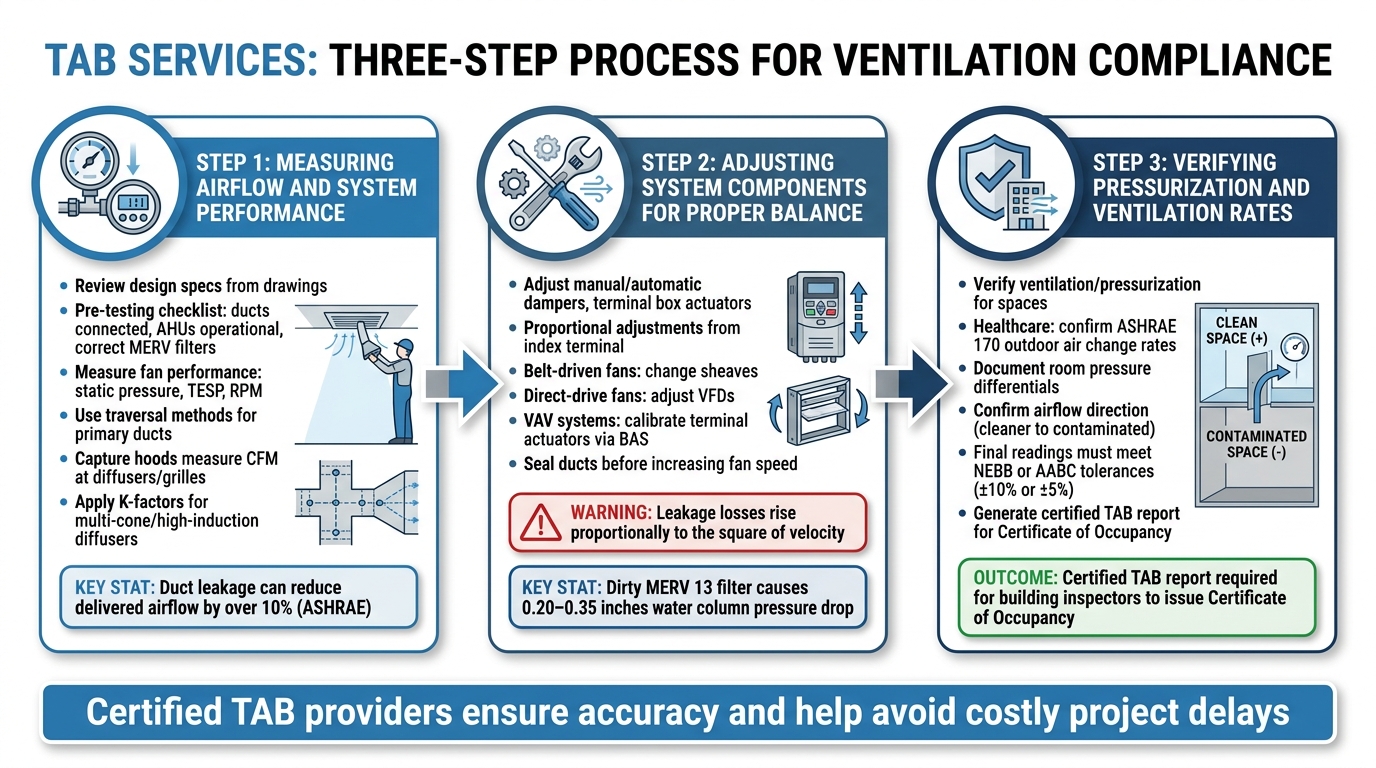
3-Step TAB Process for HVAC Ventilation Compliance
Measuring Airflow and System Performance
The first step in the Testing, Adjusting, and Balancing (TAB) process involves reviewing design specifications from mechanical drawings and equipment schedules. Before testing begins, technicians ensure that all ductwork is connected, air handling units are operational, filters are installed with the correct Minimum Efficiency Reporting Value (MERV) ratings, and controls are active. Once the system is ready, they measure fan performance by recording key metrics like static pressure, total external static pressure (TESP), and fan RPM. These readings are then compared to the design specifications to confirm the system is functioning as intended.
To verify airflow in the primary ducts, technicians use established traversal methods, while terminal diffuser output is assessed using direct-reading instruments. At individual terminals, capture hoods measure airflow in cubic feet per minute (CFM) at diffusers and grilles. For multi-cone or high-induction diffusers, manufacturer-published K-factors are used to adjust for non-uniform velocity profiles. According to ASHRAE, duct leakage in commercial buildings can reduce delivered airflow by over 10% compared to fan output. Once airflow measurements match the design requirements, technicians proceed to adjust system components to balance the system.
Adjusting System Components for Proper Balance
After gathering airflow data, the next step involves adjusting various system components, such as manual volume dampers, automatic control dampers, and terminal box actuators, to achieve balance. Adjustments are made proportionally to ensure that changes at one terminal do not negatively impact performance downstream. This process starts with the index terminal – typically the terminal with the highest demand relative to available pressure – and continues to other terminals before final fan speed adjustments are made.
Technicians manage belt-driven fans by changing sheaves and control direct-drive fans using Variable Frequency Drives (VFDs). For Variable Air Volume (VAV) systems, terminal actuators are calibrated using the Building Automation System to align with design setpoints. A dirty MERV 13 filter can cause a pressure drop of 0.20–0.35 inches of water column, potentially reducing airflow if fan speed isn’t adjusted. Sealing ducts is critical before increasing fan speed, as higher speeds can amplify leakage losses, which rise proportionally to the square of the velocity. Once all adjustments are complete, the system is ready for the final verification phase.
Verifying Pressurization and Ventilation Rates
The final step ensures that each space meets the required ventilation and pressurization levels. In healthcare settings, ASHRAE 170 outlines minimum outdoor air change rates and directional pressure relationships. TAB is essential for confirming that these critical life-safety standards are met. Technicians document room pressure differentials to confirm proper airflow direction – from cleaner to more contaminated spaces – or ensure containment where necessary.
For commercial systems, final airflow readings must comply with tolerances set by organizations like NEBB or AABC before the TAB report is finalized. This phase is crucial for ensuring safe and efficient system operation, as well as for providing the documentation required for occupancy certification. In many areas, building inspectors rely on the certified TAB report to issue a Certificate of Occupancy. These verified measurements serve as the foundation for the final TAB report, marking the completion of the process.
Why Certified TAB Reporting Matters
The TAB (Testing, Adjusting, and Balancing) process ensures that HVAC systems are calibrated to meet design specifications, and the certified report is a critical piece of the puzzle for securing regulatory and occupancy approvals. Once testing and adjustments are complete, the TAB report acts as the official record verifying that the system complies with design requirements. This document is indispensable for inspectors, design teams, and building owners. Without a certified TAB report, final approvals can be delayed, potentially stalling project completion and payment.
What a Complete TAB Report Includes
A thorough TAB report must include several essential components to meet professional standards. First, the certification credentials of the TAB firm are crucial. These credentials confirm that the work was completed by qualified professionals, ensuring accountability. As Scott Fielder, Director of the National Balancing Council, puts it:
"Certification ensures that the professionals who compiled the report are vetted, tested, and properly equipped to perform the work."
Key elements of the report include:
- Executive Summary: A concise overview of system performance and testing conditions.
- Mechanical Drawings and Floor Plans: Numbered diagrams that allow inspectors to match reported data with specific diffuser locations.
- Design vs. Measured Data: A clear comparison of the system’s performance against design specifications. Most standards require readings to fall within ±10% of the design values, though some projects may demand tighter tolerances of ±5%.
For any measurements outside the acceptable range, the report should include written explanations in the remarks section. Additionally, it should provide a detailed, photo-documented list of deficiencies that need correction. These details not only document the system’s performance but also help streamline the path to occupancy approvals.
Using TAB Reports to Obtain Certificates of Occupancy
The detailed data in a TAB report plays a key role in obtaining official occupancy certifications. Inspectors rely on these reports to confirm ventilation standards for commercial facilities and assess project risks. The inclusion of a "percentage of design" column simplifies complex data, making it clear whether each terminal meets performance standards. This approach ensures that both technical reviewers and non-technical stakeholders can easily interpret the findings.
Since TAB reports may serve as evidence in legal disputes, their accuracy and presentation are critical. Even if deficiencies are resolved during the balancing process, they should still be recorded in the remarks section to provide a complete performance history. This level of transparency not only demonstrates due diligence but also protects all parties involved in the project by documenting the steps taken to meet compliance standards.
How to Choose a TAB Service Provider
When it comes to ensuring compliance and avoiding project delays, selecting the right Testing, Adjusting, and Balancing (TAB) service provider is a crucial step.
The Importance of Professional Certification
Working with a certified TAB provider is key to passing final inspections on time. To guarantee quality work, look for firms certified by the National Environmental Balancing Bureau (NEBB) or the Associated Air Balance Council (AABC). These certifications confirm that the provider has the technical expertise needed to deliver accurate results.
Equally important is third-party objectivity. Hiring an independent TAB firm – rather than relying on the contractor who installed the system – eliminates potential conflicts of interest. This approach ensures fair, thorough reporting and reduces the chance of shortcuts or errors. To maintain transparency and accuracy, hire your TAB partner directly.
Experience in your specific industry or facility type is another critical factor. For instance, a provider familiar with healthcare facilities will understand the pressurization needs of isolation rooms, while one experienced with restaurants will know how to balance exhaust hoods with makeup air systems. Ask potential providers about their experience with your type of project and insist on a final quality inspection to catch any issues and prevent delays.
One example of a provider that meets these high standards is Air Balance Masters.
About Air Balance Masters
Air Balance Masters offers certified air balancing services, detailed reporting, and certification support for HVAC and general contractors across Maryland, Virginia, Pennsylvania, New Jersey, New York, Delaware, and Washington, D.C. As a certified TAB provider, they focus on delivering the precise documentation required for final inspection approvals and certificates of occupancy.
Their process involves collecting detailed data, such as RPMs, amperage, voltage, and belt sizes, to confirm that installed systems align with design specifications. Their reports include punch lists with photographic evidence of discrepancies, building pressurization readings, and complete HVAC equipment data. This thorough approach helps ensure compliance, reduces delays, and simplifies the inspection process. For contractors working under tight deadlines, Air Balance Masters provides fast turnaround times while adhering to NCI standards and industry best practices.
TAB is how ventilation compliance gets proved
Ensuring proper ventilation compliance means every system component must function as intended. Testing, Adjusting, and Balancing (TAB) plays a critical role by verifying accurate air and water flow rates, turning installations into fully compliant systems.
A well-organized TAB process ensures systems align with regulatory standards like ASHRAE 90.1, the International Mechanical Code, and ASHRAE 170. This step-by-step approach creates the documentation that building inspectors and Authorities Having Jurisdiction (AHJs) depend on to issue Certificates of Occupancy. It’s a cornerstone of the approval process.
Certified professionals, accredited by organizations such as AABC or NEBB, bring the expertise needed to produce TAB reports that meet regulatory requirements. Without verified fluid flow and mechanical adjustments, a building cannot be considered fully commissioned. For contractors preparing for final inspections, accurate TAB documentation reduces uncertainty and speeds up the approval process. These detailed reports provide inspectors with clear, actionable proof of compliance with the original design.
FAQs
When is TAB required by code?
TAB, or Testing, Adjusting, and Balancing, is often mandated by building codes during new construction, retrofits, or system commissioning. Its purpose is to ensure that HVAC systems operate according to design specifications and adhere to local building regulations. By verifying proper airflow and overall system performance, TAB helps contractors pass inspections and meet compliance requirements effectively.
How long does a TAB test usually take?
A TAB test (Testing, Adjusting, and Balancing) typically takes several hours to complete. The exact time needed varies based on the size and complexity of the HVAC system. For larger or more intricate systems, additional time may be required to ensure that everything aligns with the design specifications.
What can cause a TAB report to fail?
A TAB report can fail for several reasons, including mismatches with design specifications, incorrect measurements, or inadequate adjustments to factors like airflow, pressure, or temperature. These problems often stem from system malfunctions or mistakes made by technicians, ultimately affecting adherence to the intended design standards.


