


In healthcare facilities, HVAC redundancy ensures backup systems maintain critical air quality parameters like pressure, temperature, and humidity during failures or maintenance. This is crucial for spaces like operating rooms and isolation rooms, where even brief disruptions can pose risks to patient safety and infection control.
Key points:
- Standards: ASHRAE 170 and NFPA 99 set strict guidelines for ventilation, air changes per hour (ACH), and redundancy requirements in healthcare settings.
- Redundancy Models: Options include N (no backup), N+1 (one extra unit), and 2N (full system duplication) based on risk levels.
- Testing: Testing, adjusting, and balancing (TAB) verifies backup systems function seamlessly during failures, maintaining air pressure and filtration standards.
- Documentation: Accurate records are critical to comply with regulations and avoid costly penalties.
The article explores these standards, design strategies, and testing practices to help ensure uninterrupted HVAC performance in critical healthcare spaces.
Key Standards and Regulations for HVAC Redundancy
ASHRAE 170 and FGI Guidelines

ASHRAE Standard 170-2021 is the go-to technical standard for healthcare ventilation in the U.S., setting strict requirements for outdoor air rates, pressure relationships, and filtration across 73 different space types. A key principle of ASHRAE 170 is maintaining continuous ventilation in occupied clinical spaces to help dilute pathogens effectively.
"ASHRAE 170 mandates continuous ventilation in most occupied clinical spaces – no setback, no occupancy-based reduction – because pathogen dilution requires sustained airflow." – HVAC Certification Authority
For example, operating rooms classified as B/C must have a minimum of 20 air changes per hour (ACH) with HEPA (MERV-17) filtration. Airborne Infection Isolation (AII) rooms and Protective Environment (PE) rooms require at least 12 ACH, with constant electronic monitoring to ensure pressure relationships are maintained.
| Space Type | Min. Total ACH | Pressure Relationship | Min. Filter (Final) |
|---|---|---|---|
| Operating room (Class B/C) | 20 | Positive | HEPA (MERV-17) |
| AII room | 12 | Negative | MERV-14 supply |
| Protective environment (PE) | 12 | Positive | HEPA (MERV-17) |
| ICU patient room | 6 | Positive or equal | MERV-14 |
| Emergency department triage | 12 | Negative | MERV-14 |
The Facility Guidelines Institute (FGI) Guidelines integrate ASHRAE 170 standards, and these are further enforced by CMS and state health departments during facility licensing and construction. These ventilation requirements align with the risk-based strategies detailed in NFPA 99.
NFPA 99 and CMS Conditions of Participation
NFPA 99 (Health Care Facilities Code) takes a risk-based approach, evaluating spaces based on the potential consequences of HVAC failure. For areas where failure could result in serious injury or death – classified as Category 1 – the code imposes strict redundancy and maintenance requirements.
CMS has adopted the 2012 edition of NFPA 99 as part of its Conditions of Participation, requiring healthcare facilities to comply with its provisions. In Category 1 spaces like operating rooms and ICUs, HVAC systems must connect to the equipment branch of the Essential Electrical System (EES), ensuring they remain operational during power outages.
Accurate recordkeeping is critical. As Jack Edwards points out:
"Under NFPA 99, an incomplete record is a failed record. The test that was actually performed does not count without complete, compliant documentation to prove it."
This focus on documentation is significant, as it’s projected that 52% of healthcare facility citations in 2025 will stem from documentation gaps. With the average cost of addressing a single NFPA 99 citation exceeding $140,000, the financial stakes are high. Together, these regulations play a key role in shaping HVAC redundancy requirements in healthcare settings.
State and Local Building Codes
State and local building codes enforce these national standards, ensuring reliable HVAC redundancy in critical spaces. These codes, adopted as law, are overseen by the Authority Having Jurisdiction (AHJ) during permitting and inspections.
It’s important for designers to confirm which edition of ASHRAE 170 their state has adopted, as requirements for filtration and turndown protocols can vary by jurisdiction.
Understanding Ventilation & Pressurization of Critical Spaces in Healthcare Facilities
Design Strategies for Redundancy in Critical Areas
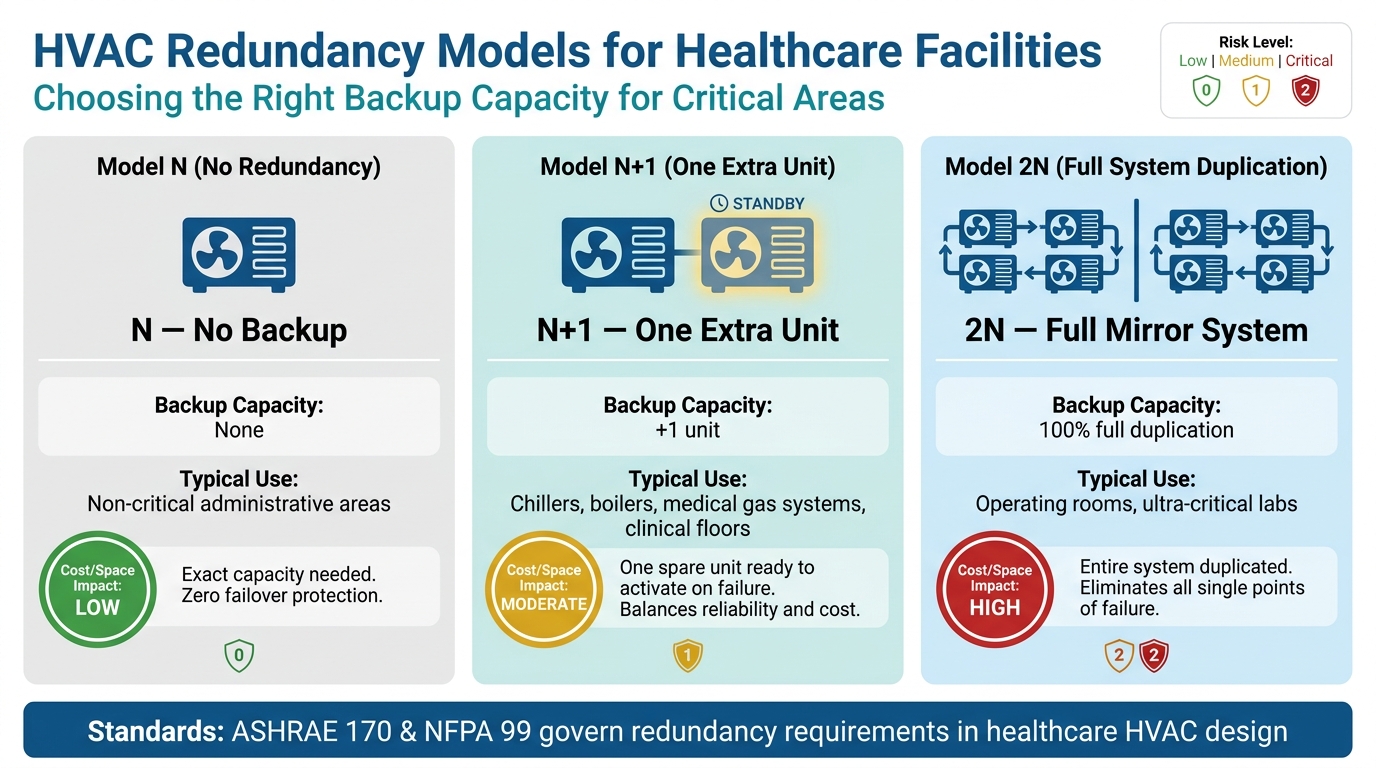
HVAC Redundancy Models for Healthcare: N vs N+1 vs 2N
Healthcare HVAC systems must adhere to strict guidelines, combining reliable redundancy with efficient control systems to ensure uninterrupted operation in critical areas.
Redundancy Models: N, N+1, and 2N
Redundancy models determine how much backup capacity a system has:
- N: Matches the exact capacity needed, offering no backup.
- N+1: Adds one extra unit for backup and is commonly used for critical systems like chillers, boilers, and medical gas systems.
- 2N: Doubles the entire system, eliminating single points of failure, but requiring more space and a larger budget.
The choice of model depends on the risk level of the area. For example, N+1 is often suitable for clinical floors, balancing reliability and cost. In ultra-critical environments like operating rooms, 2N is preferred despite its higher demands.
| Model | Backup Capacity | Typical Use | Cost/Space Impact |
|---|---|---|---|
| N | None | Non-critical administrative areas | Low |
| N+1 | One extra unit | Chillers, boilers, medical gas systems | Moderate |
| 2N | 100% full mirror | Ultra-critical labs, operating rooms | High |
Engineers Gavin Green, PE, and Lee Nordholm, PE, highlight that in facilities requiring 2N redundancy, backup air handling units (AHUs) can be quickly activated to ensure continuous operation.
System-Level Redundancy Examples
Real-world applications of these models showcase how redundancy ensures system reliability. For instance, in a hospital patient tower designed by IMEG Corp., N+1 redundancy was implemented for condensing boilers and air-cooled chillers. A redundant AHU was also ducted into multiple clinical floor AHUs, allowing seamless operation during maintenance or failures. Richard A. Vedvik, PE, Senior Electrical Engineer at IMEG Corp., explains:
"With this arrangement, maintenance can be performed, including filter changes or cleaning, at any time of the day without interruption to patient care areas."
Other configurations include:
- Twinned setups: Two equally sized AHUs share return and discharge plenums. If one fails, the other automatically takes over.
- Cross-connected systems: Independent AHUs linked by ductwork with normally closed dampers. These dampers open to back-feed critical zones if one unit fails, offering flexibility for retrofits where unit sizes may differ.
Additionally, using multiple direct-drive fans with individual variable frequency drives (VFDs), each powered by separate sources, eliminates single points of failure within a single AHU.
Power and Control Strategies
Redundancy isn’t just about mechanical systems – it also requires independent power sources and intelligent controls. For maximum reliability, each redundant unit should have its own electrical feed traced back to the main switchgear, ensuring that a single outage doesn’t disable both systems.
Control systems, particularly the Building Automation System (BAS), play a critical role. When a redundant AHU takes over, the BAS must:
- Reassign supply duct static pressure sensors from the failed unit to the active one.
- Adjust outside air intake to maintain building pressure. This is a key component of ensuring clean and safe indoor air throughout the facility.
- Signal the fire alarm system to update smoke damper associations if the redundant unit is now serving a different smoke compartment.
Richard A. Vedvik further explains:
"When the redundant AHU is assigned to a floor, the building automation system signals the fire alarm system to change the smoke damper association."
For facilities with closed-transition transfer switches on emergency generators, generator testing can be conducted under live building load without disrupting sensitive medical equipment – an operational advantage in active clinical settings.
The Role of Testing, Adjusting, and Balancing (TAB)
Why TAB Is Needed for Redundancy Verification
Testing, adjusting, and balancing (TAB) is a critical step in ensuring the reliability of redundant HVAC systems. When a primary air handling unit (AHU) fails and a backup unit takes over, the transition must happen smoothly. As Gavin Green, PE, and Lee Nordholm, PE, explain:
"In these situations [AHU failure], minimizing downtime is priority one… room air pressure relationships, critical to a healing environment, may be compromised."
TAB ensures that pressure relationships – whether positive, negative, or neutral – are maintained during normal operation. This is especially important in areas like airborne infection isolation (AII) rooms, which require a negative pressure of at least 0.01 inches water gauge relative to adjacent spaces, or operating rooms where positive pressure is necessary to protect patients from airborne contaminants.
Another common issue in redundant AHU setups is when return fans "fight" each other due to slight differences in airflow readings. The solution? Control all return fans using a common static pressure setpoint in the shared return plenum instead of relying on individual airflow measurements.
In essence, TAB acts as the bridge between design intent and real-world performance, confirming that backup systems operate as planned. This process is governed by specific standards and best practices, which are outlined below.
TAB Standards and Best Practices
Healthcare facilities rely on organizations like the Associated Air Balance Council (AABC) and the National Environmental Balancing Bureau (NEBB) to set the standards for TAB procedures. These certifications ensure that technicians follow a structured approach to measure, adjust, and document HVAC performance against design requirements.
For redundant systems, TAB involves more than just routine airflow checks. Technicians simulate failure scenarios by disabling the primary unit to verify that the redundant unit activates correctly. This includes checking that duct pressure, air changes, and service to critical zones remain within required limits. For example, ASHRAE Standard 170-2021 specifies 20 total air changes per hour (ACH) for Class B and C operating rooms.
Here’s a quick summary of key ventilation requirements TAB must verify for critical spaces:
| Space Type | Min. Total ACH | Pressure Relationship | Min. Final Filter |
|---|---|---|---|
| Operating Room (Class B/C) | 20 | Positive | HEPA (MERV-17) |
| Airborne Infection Isolation | 12 | Negative | MERV-14 (Supply) |
| Protective Environment (PE) | 12 | Positive | HEPA (MERV-17) |
| ICU Patient Room | 6 | Positive or Equal | MERV-14 |
| Med/Surg Patient Room | 6 | Equal or Negative | MERV-14 |
Source: ASHRAE Standard 170-2021
TAB also confirms that redundant units serving different smoke compartments trigger the appropriate fire alarm updates. Additionally, it ensures that the building automation system (BAS) reassigns static pressure and adjusts damper positions to align with the active configuration. TAB plays a key role in HVAC commissioning under ASHRAE Guideline 0, and in many jurisdictions, a certified TAB report is required to close out permits and obtain a Certificate of Occupancy.
How Air Balance Masters Supports Healthcare Projects

For healthcare HVAC projects in the Mid-Atlantic region, Air Balance Masters is a trusted partner. They provide certified air balance testing, comprehensive reporting, and documentation of deficiencies for HVAC and general contractors across Maryland, Virginia, Pennsylvania, New Jersey, New York, Delaware, and Washington, D.C.
Their detailed reports are designed to streamline final inspections and help contractors secure Certificates of Occupancy efficiently. In healthcare settings, where ventilation issues are among the most frequently cited deficiencies by organizations like The Joint Commission (TJC) and DNV Healthcare USA, having accurate TAB records is not just helpful – it’s essential.
Redundancy standards for critical areas
Key Takeaways
In healthcare, HVAC redundancy isn’t just a nice-to-have – it’s absolutely essential for ensuring patient safety. A failure in a primary air handling unit can disrupt critical parameters like room air pressure relationships, which can endanger both patients and sensitive medical equipment.
Standards play a vital role in shaping these systems. ASHRAE/ASHE Standard 170 provides the foundation for design, while ASHRAE/ASHE Guideline 43 builds on that by offering a framework for a Ventilation Management Program (VMP). As ASHE explains:
"The intent of Guideline 43 is to provide an operational guideline for health care facilities that will work in collaboration with Std 170."
Redundancy setups – whether twinned systems, cross-connected configurations, or capacity-based designs – must prevent single points of failure. This is achieved through independent power sources and fan arrays equipped with multiple variable frequency drives, ensuring uninterrupted operation.
Even the best-designed systems require thorough testing to guarantee reliability. Certified testing and balancing (TAB) serve as the final checkpoint, ensuring systems meet performance requirements and industry standards. This is critical, as ventilation issues remain some of the most frequently cited high-risk findings by The Joint Commission and DNV Healthcare USA.
For healthcare HVAC projects in regions like Maryland, Virginia, Pennsylvania, New Jersey, New York, Delaware, and Washington, D.C., Air Balance Masters offers certified TAB services. Their expertise helps contractors secure final inspection approvals and ensures facilities remain compliant with stringent standards.
FAQs
How do I decide between N, N+1, and 2N redundancy?
Choosing the right redundancy level – N, N+1, or 2N – depends on how critical the healthcare area is and the reliability it demands.
- N: This setup has no backup, meaning if the system fails, operations may be interrupted.
- N+1: Adds one backup unit, ensuring the system can continue running even if one component fails.
- 2N: Offers complete redundancy by doubling the system’s capacity, guaranteeing uninterrupted service even during maintenance or unexpected failures.
For areas with critical operations, 2N is often necessary to ensure absolute reliability. On the other hand, N+1 might be adequate for zones with lower criticality. Always consider ASHRAE 170 standards as well as local regulations when determining the appropriate redundancy level.
What does NFPA 99 Category 1 mean for HVAC redundancy?
NFPA 99 Category 1 is designed for systems where a failure could lead to severe injury or even loss of life for patients or staff. This category demands extensive redundancy and dependability in HVAC systems and medical gas installations, ensuring uninterrupted functionality and safety in critical healthcare settings.
What should TAB test to verify backup HVAC functionality?
Testing, Adjusting, and Balancing (TAB) involves verifying that airflow, pressure, temperature, and other essential parameters align with the design specifications. This step is crucial to ensure that both the primary and backup HVAC systems operate effectively and consistently, especially in critical environments.


