


Hospitals rely on HVAC systems to maintain strict air quality and temperature standards, which operate continuously and consume significant energy. Testing, Adjusting, and Balancing (TAB) services ensure these systems function efficiently, reducing energy waste and improving safety. Here’s how TAB makes a difference:
- Testing: Measures airflow, temperature, and pressure to establish a system baseline.
- Adjusting: Fine-tunes components like fans, dampers, and valves to meet design specifications.
- Balancing: Ensures even air distribution, eliminating hot or cold spots.
TAB helps hospitals save up to 30% on energy costs, extends equipment lifespan, and ensures compliance with strict healthcare air quality standards. For example, operating rooms require 20-30 air changes per hour, while isolation rooms depend on precise negative pressure. Regular TAB services optimize these systems, cutting expenses and safeguarding patients.
Key Benefits:
- Lower energy bills by reducing over-ventilation.
- Prolonged HVAC equipment life through reduced strain.
- Improved indoor air quality and adherence to healthcare regulations.
Partnering with certified TAB providers ensures reliable results, making HVAC systems more effective and cost-efficient.
Why Hospitals Need TAB for Energy Efficiency
Hospital HVAC System Challenges
Hospital HVAC systems face demands far greater than those of typical commercial buildings. These facilities operate nonstop – every hour of every day – requiring consistent, peak performance without interruptions. Unlike office buildings that can scale back operations after hours, hospitals need constant environmental controls to ensure patient safety.
The complexity of these systems is staggering. For example, maintaining proper pressure relationships between zones is critical. Operating rooms rely on positive pressure to push air outward, keeping contaminants away from sterile areas. Meanwhile, isolation rooms use negative pressure to pull air inward, containing airborne pathogens.
Ventilation requirements in hospitals are also far more rigorous. Operating rooms generally require at least 20 air changes per hour (ACH), but many are designed for 25 to 30 ACH to provide an additional safety buffer. Each zone within a hospital – whether it’s a pharmacy, lab, or patient ward – has its own specific needs for airflow, temperature, and humidity, all of which must be carefully validated. On top of that, advanced filtration systems, such as HEPA filters, add even more resistance to airflow.
Regulatory standards further complicate matters. Hospitals must adhere to strict guidelines from organizations like ASHRAE 170, the CDC, the Facility Guidelines Institute, and The Joint Commission. Tom Hanlon, Commissioning Projects Manager at Cromwell Architects Engineers, highlights the ongoing nature of these regulations:
"In the healthcare industry, TAB is a long-term partner. Most state codes are enforced only when a facility is built, but JCAHO is every two years."
These challenges underscore the importance of maintaining balance in HVAC systems. When imbalances occur, they not only waste energy but also compromise safety. That’s where TAB services come in – ensuring systems run efficiently and reliably.
How Imbalanced Systems Waste Energy
Imbalanced HVAC systems can lead to significant energy waste, making TAB services essential for hospitals. Over-ventilation is a prime example. Operating rooms running at 30 air changes per hour during unoccupied times, like late at night, consume enormous amounts of energy to condition air that isn’t needed. Eric Jenison explains:
"Some facilities have figured out that if they go to a two-position system – occupied, unoccupied – they could then save a whole bunch of money by not running the ORs at 30 air changes in the middle of the night when they’re not being used."
Other issues, like uncalibrated sensors or clogged components, force systems to work harder than necessary, driving up energy costs. Over time, thermostats and Building Management System sensors can drift from their original settings, further compounding inefficiencies.
The financial impact of these inefficiencies adds up quickly. Hospitals operate 8,760 hours a year, so even small imbalances can result in substantial utility bills. Beyond the financial strain, imbalanced systems pose safety risks, failing to maintain the pressure differentials and air change rates needed to protect patients from infection. TAB services help address these issues, ensuring systems are balanced and operating as intended.
Hospital HVAC Design Explained | Air Distribution, Automation & Infection Control | ISHRAE Webinar
The TAB Process: Step-by-Step
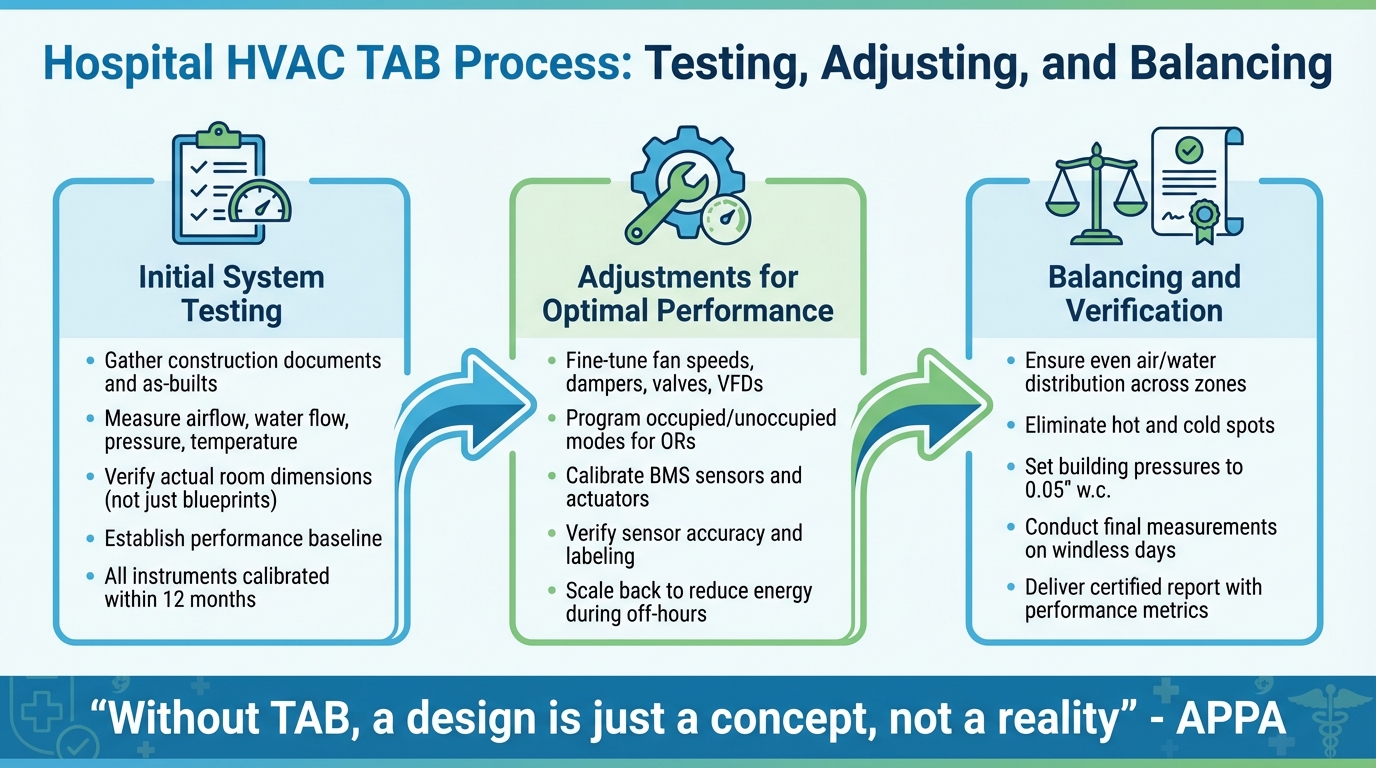
3-Step TAB Process for Hospital HVAC Systems
The TAB process follows a clear and organized approach to turn design specifications into a functioning reality. Before arriving on-site, technicians gather all relevant construction documents, including drawings, as-builts, and equipment submittals. They also provide the Engineer of Record with a written TAB plan that outlines the testing sequences and methods to be used. This initial planning phase ensures everyone is aligned on the goals and procedures.
Initial System Testing
The process begins with technicians establishing a performance baseline using specialized, calibrated tools. These instruments measure key metrics like airflow, water flow, pressure, temperature, electrical data, and energy consumption across all HVAC components. To maintain accuracy, all instruments are calibrated within the last 12 months.
In hospitals, this phase includes a critical yet often overlooked step: confirming actual room dimensions. Instead of relying solely on blueprints, technicians measure the length, depth, and height of each space. Since air change requirements depend on cubic footage, even minor discrepancies in room volume can lead to over-ventilation and wasted energy. These precise measurements are essential for making the adjustments needed to optimize system performance.
Adjustments for Optimal Performance
Once the baseline is established, technicians make the necessary adjustments to bring the system in line with design specifications. This includes fine-tuning fan speeds, dampers, valves, variable frequency drives (VFDs), sheaves, and belts. In hospital settings, this step often involves programming occupied and unoccupied modes for operating rooms. For instance, the system can operate at 30 air changes per hour during occupied periods and scale back during off-hours, which significantly reduces energy consumption.
Technicians also verify the accuracy of the Building Management System (BMS). This involves calibrating sensors and actuators, ensuring they are correctly labeled, and confirming that they report accurate data to the system’s graphic interface. To support this, project specifications should require TAB firms to have full access to the BMS, with controls contractors assisting without additional charges. Once these adjustments are complete, the focus shifts to balancing the system across all zones.
Balancing and Verification
The final phase ensures that air and water flows are evenly distributed throughout the facility. Technicians confirm that each zone receives the exact amount of conditioned air required, eliminating temperature variations like hot or cold spots. Building pressures are typically set to 0.05" w.c. (water column) at the end of the TAB process. Since a 10 mph wind can disrupt this pressure setting, windless days are ideal for taking these final measurements.
The TAB process concludes with a certified report that includes final performance metrics, calibration dates for instruments, and an executive summary highlighting system nuances or critical setpoints. As APPA aptly states:
"Without the efforts of a TAB firm, a design is just a concept, not a reality."
Benefits of TAB Services in Hospitals
When hospitals implement a thorough Testing, Adjusting, and Balancing (TAB) process, the results are clear and impactful. Facilities see better efficiency, longer-lasting equipment, and enhanced patient care. These improvements go beyond system performance, influencing operating costs and the overall quality of healthcare delivery.
Energy Cost Savings
A properly balanced HVAC system can significantly cut down on energy waste. For instance, Duct Air Leakage Testing (DALT) identifies leaks, ensuring conditioned air gets to where it’s needed most. TAB technicians fine-tune air and water circulation to match design specifications, avoiding the costly overuse of resources [12,13]. Hospitals can also program systems to run at full capacity during surgeries and scale back during off-peak hours, reducing energy costs by around 25%.
Routine seasonal checks and sensor calibrations play a big role in keeping systems efficient, especially during peak demand. These energy savings don’t just lower bills – they also reduce wear on critical components, helping systems last longer.
Extended Equipment Lifespan
Balanced systems operate more smoothly, which means less strain on fans, motors, and pumps. By ensuring everything runs within design limits, TAB technicians help prevent unnecessary wear and tear [1,14]. Adjustments to reduce vibration and noise levels further protect equipment from premature failure. As Air Balance Masters highlights:
"Properly balanced systems experience less wear and tear, reducing maintenance costs and prolonging equipment lifespan."
The TAB process also uncovers hidden issues like clogged coils, stuck dampers, and uncalibrated sensors before they snowball into larger problems [6,14]. High-performance building designer Ali Kriscenski notes:
"Small issues… can, over time, strain furnaces and electrical devices and reduce a system’s life span."
Using advanced tools like sound and vibration analysis, certified TAB professionals can predict potential failures and recommend proactive maintenance. This is especially critical in hospitals where operating rooms function 24/7. Even minor imbalances can fast-track equipment deterioration. Regular TAB services, ideally every 2–3 years alongside yearly maintenance, keep HVAC systems running efficiently and help avoid expensive, unplanned repairs.
Improved Indoor Air Quality and Patient Safety
TAB services are essential for maintaining safe indoor air quality, directly impacting patient health. Technicians adjust airflow to meet air changes per hour (ACH) requirements, a key factor in replacing room air and reducing infection risks [4,15]. Proper pressurization is another critical element: TAB ensures positive pressure in operating rooms to block contaminants and negative pressure in isolation rooms to contain airborne pathogens [4,15].
Humidity control is equally important. Effective balancing keeps humidity levels within the ideal 30%–60% range. For example, in May 2016, a 475-bed hospital in the southeastern U.S. specializing in heart procedures used TAB to lower relative humidity from over 65% to between 52% and 54% (with a temperature set point of 62°F–64°F). This adjustment improved filtration and ACH rates, creating a safer environment. With 22% of healthcare-acquired infections linked to surgical procedures, such improvements make a tangible difference in patient safety.
Best Practices for TAB in Healthcare Facilities
Scheduling TAB Services During Off-Hours
To ensure smooth operations, TAB (Testing, Adjusting, and Balancing) work in healthcare settings should be scheduled during off-hours. This requires a detailed plan that outlines steps, resources, timelines, and expected outcomes. One effective tactic is identifying unused time slots in the hospital’s schedule to conduct maintenance without disrupting patient care.
Centralized communication plays a key role in this process. A shared digital schedule allows all relevant staff – surgeons, facility managers, and others – to have real-time insight into when and where TAB services will occur. For instance, Crown Point Surgery Center implemented a centralized coordination system, reducing their coordination time by 76% (from 21 minutes to just 5 minutes per case). This saved their front office and nursing staff a total of 205 hours each month.
Automated notifications, like text or email alerts, help keep everyone informed about schedule changes or upcoming work. These tools ensure both the care team and TAB vendors stay aligned. Smart scheduling systems, for example, can reallocate open time slots in just 5.3 minutes, compared to the one or two days it often takes with manual methods. As noted by HST Pathways:
"A procedure should never be delayed or cancelled because [the team] didn’t have accurate schedule information."
Another approach is creating buffer hours – specific time blocks with no clinical procedures scheduled. These windows allow for essential HVAC testing without interfering with hospital operations. Granting TAB vendors view-only access to facility schedules also ensures they can plan their work without compromising patient privacy.
These strategies not only streamline scheduling but also help facilities stay on track with industry regulations.
Regulatory Compliance and Standards
Once a clear schedule is in place, meeting regulatory requirements becomes more manageable. TAB services in healthcare facilities must comply with standards such as ASHRAE Standard 170, FGI Guidelines, and ANSI/ASHRAE Standards 62.1 and 62.2. These are overseen by organizations like JCAHO and state agencies. Eric Jenison, President of Total Dynamic Balance, Inc., described the rigorous process in Florida:
"In Florida, we have the state Agency for Healthcare Administration. They review drawings, they do field inspections, and they do 100% inspection in which they’re reading grills, checking pressures… to approve facilities with active patient care."
Specific metrics, like Air Changes per Hour (ACH), room pressure differentials, and filtration efficiency, must be verified during TAB services. For instance, operating rooms generally require 20 ACH, though engineers often design for 25 to 30 to ensure safety. Building pressures should ideally reach 0.05" w.c. (water column) at the end of the TAB process. Tom Hanlon, Commissioning Projects Manager at Cromwell Architects Engineers, emphasizes:
"In the healthcare industry, TAB is a long-term partner. Most state codes are enforced only when a facility is built, but JCAHO is every two years."
Given that hospitals are often constructed in phases, TAB providers must research the specific codes relevant to the construction year of each section. Regulations may vary between older and newer areas. For example, in Pennsylvania, TAB is required for renovations affecting more than 25% of a hospital’s HVAC system. To ensure accurate ACH calculations, technicians should measure room dimensions on-site rather than relying solely on blueprints.
Working with Certified TAB Providers
After addressing scheduling and regulatory needs, selecting a certified TAB provider is essential for maintaining system performance. Look for NEBB-certified firms with proven experience in healthcare TAB projects. Request resumes, capability statements, sample reports, and at least six written endorsements to confirm their qualifications. Engaging a TAB provider early in the design or construction phase can also help identify potential issues in design documents, avoiding delays later on.
For example, Air Balance Masters offers certified air balance testing and certification services across MD, VA, PA, NJ, NY, DE, and DC. Their expertise ensures HVAC systems meet design specifications, helping contractors secure final inspections and certificates of occupancy efficiently.
Independent TAB firms provide unbiased reports, which are often required to meet building codes and standards. To avoid conflicts of interest, hospitals should hire TAB firms directly rather than through a mechanical contractor. As Mike Locke, President of MechTech, Inc., explains:
"Hospitals are not on your schedule; you are on theirs. A technician cannot just waltz into an isolated, protected area or ICU because he has test and balance work to execute."
Experienced providers understand these complexities and act as an extension of the facility maintenance team. They also offer training to hospital staff, enabling them to handle minor verifications between official annual or semi-annual TAB certifications.
TAB and hospital energy efficiency
TAB services play a key role in improving hospital energy efficiency by ensuring HVAC systems function as intended. When systems are properly balanced, they eliminate energy waste caused by inefficient equipment operation. As APPA highlights, "The true value TAB represents is energy optimization over the life of a building". The data backs this up – comprehensive HVAC optimization programs in hospitals have shown annual savings of around $400,000.
Beyond energy savings, proper balancing minimizes mechanical wear and extends the lifespan of equipment, as discussed earlier. It also supports compliance with JCAHO and ASHRAE standards, ensuring critical air changes and pressure differentials are maintained for patient safety. The final TAB report serves as a lasting reference for facility managers, helping them address future issues and maintain system performance between service intervals.
Partnering with a certified TAB provider ensures these benefits are fully realized. Air Balance Masters delivers certified air balance testing and certification services across MD, VA, PA, NJ, NY, DE, and DC, helping contractors secure final inspections and occupancy certificates efficiently. This adherence to design specifications is essential for both energy efficiency and maintaining a safe environment for patients.
FAQs
How often should a hospital schedule TAB?
Hospitals should plan for testing, adjusting, and balancing (TAB) on an annual basis or after significant HVAC system changes. Performing TAB regularly helps maintain peak system performance, improves energy efficiency, and ensures the system meets its original design standards.
What hospital areas benefit most from TAB?
Hospital spaces that gain the most from TAB include isolation rooms with negative pressure, operating rooms requiring frequent air changes, and areas with specialized filtration systems, such as patient wards and cleanrooms. These environments rely on precise control of airflow, pressure, and ventilation to ensure safety and adhere to strict compliance standards.
What should a certified TAB report include?
A certified TAB report should detail the system’s original design parameters, the actual measured values, and any adjustments made to align with performance goals. It should also highlight any discrepancies found during the process and include recommendations to address these issues, ensuring the system operates as efficiently as intended.


